
This website uses cookies so that we can provide you with the best user experience possible. Cookie information is stored in your browser and performs functions such as recognising you when you return to our website and helping our team to understand which sections of the website you find most interesting and useful.
FOR ARCHITECTS
Prefabricated Timber Construction for Architects
Design freely. We panelize your project.
PANELO is a prefabricated structural timber construction system for walls, floors and roofs. Panels are engineered and manufactured specifically for each architectural project, allowing the building design to define the panels — not the other way around.
From architectural drawings to structural engineering, factory production and installation, PANELO provides one integrated building-envelope system.

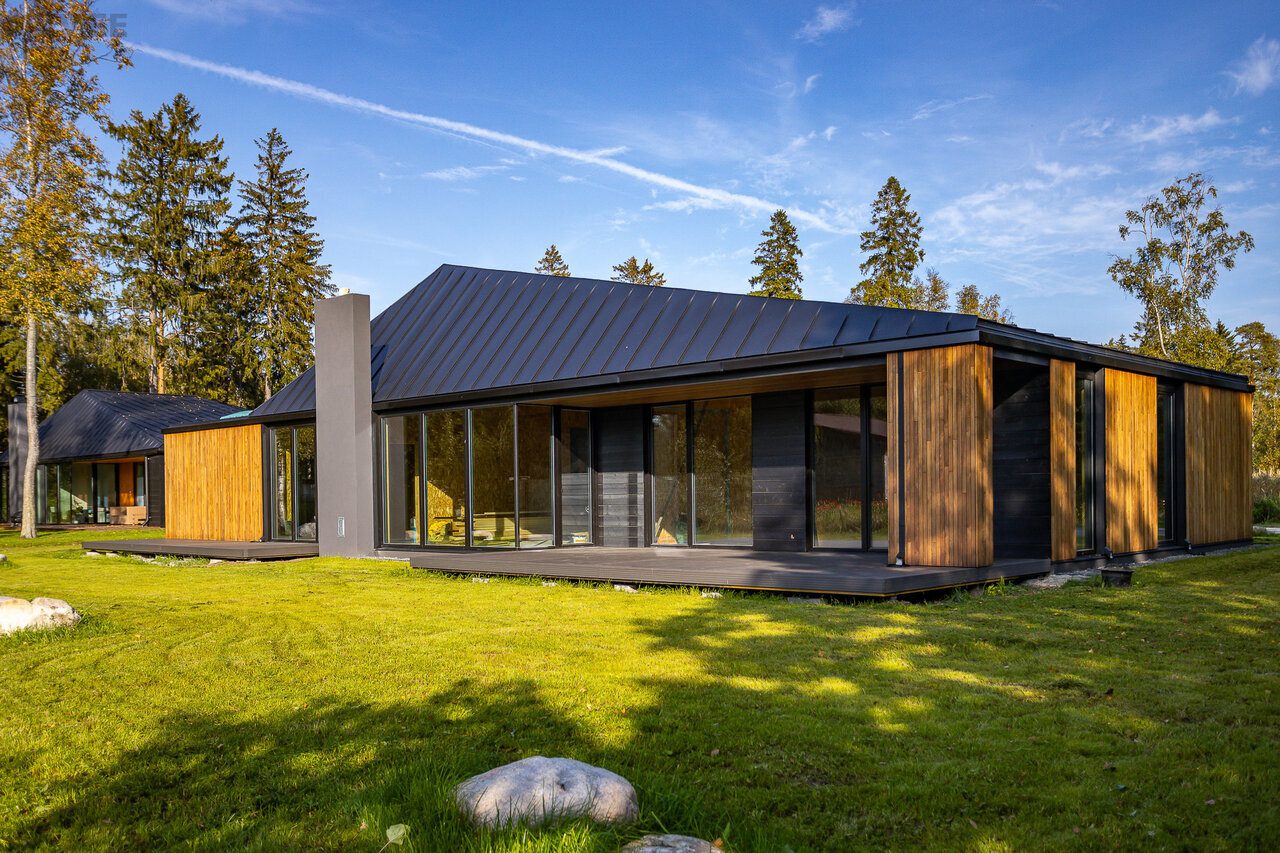
Your architecture defines the system
PANELO is not a modular building system with predetermined room sizes or architectural forms.
Wall, floor and roof panels are manufactured according to the individual project. Openings for windows and doors, panel dimensions and structural requirements are incorporated during engineering and factory production.
This gives architects freedom to create contemporary, traditional or highly individual buildings while benefiting from industrial prefabrication.
ONE COMPLETE BUILDING SYSTEM
Walls, floors and roofs engineered as one system
A coordinated structural envelope manufactured off-site and delivered ready for installation.
Wall Panels
Load-bearing timber-frame panels with closed-cell PUR insulation and OSB, LVL or cement-board facing options.
Floor Panels
Structural prefabricated floor elements engineered according to spans, loads and project requirements.
Roof Panels
Highly insulated structural roof panels for flat, pitched and architecturally demanding roof solutions.
Why architects specify PANELO
Slim construction
High thermal performance with a relatively slim build-up helps maximise usable internal floor area.
High thermal performance
Panel configurations are available with U-values down to approximately 0.10 W/m²K.
Fire-tested solutions
Load-bearing wall constructions have been tested to fire-resistance levels up to REI 90.
Factory precision
Openings and structural details are engineered before production, reducing work and uncertainty on site.
FROM DESIGN TO PRODUCTION
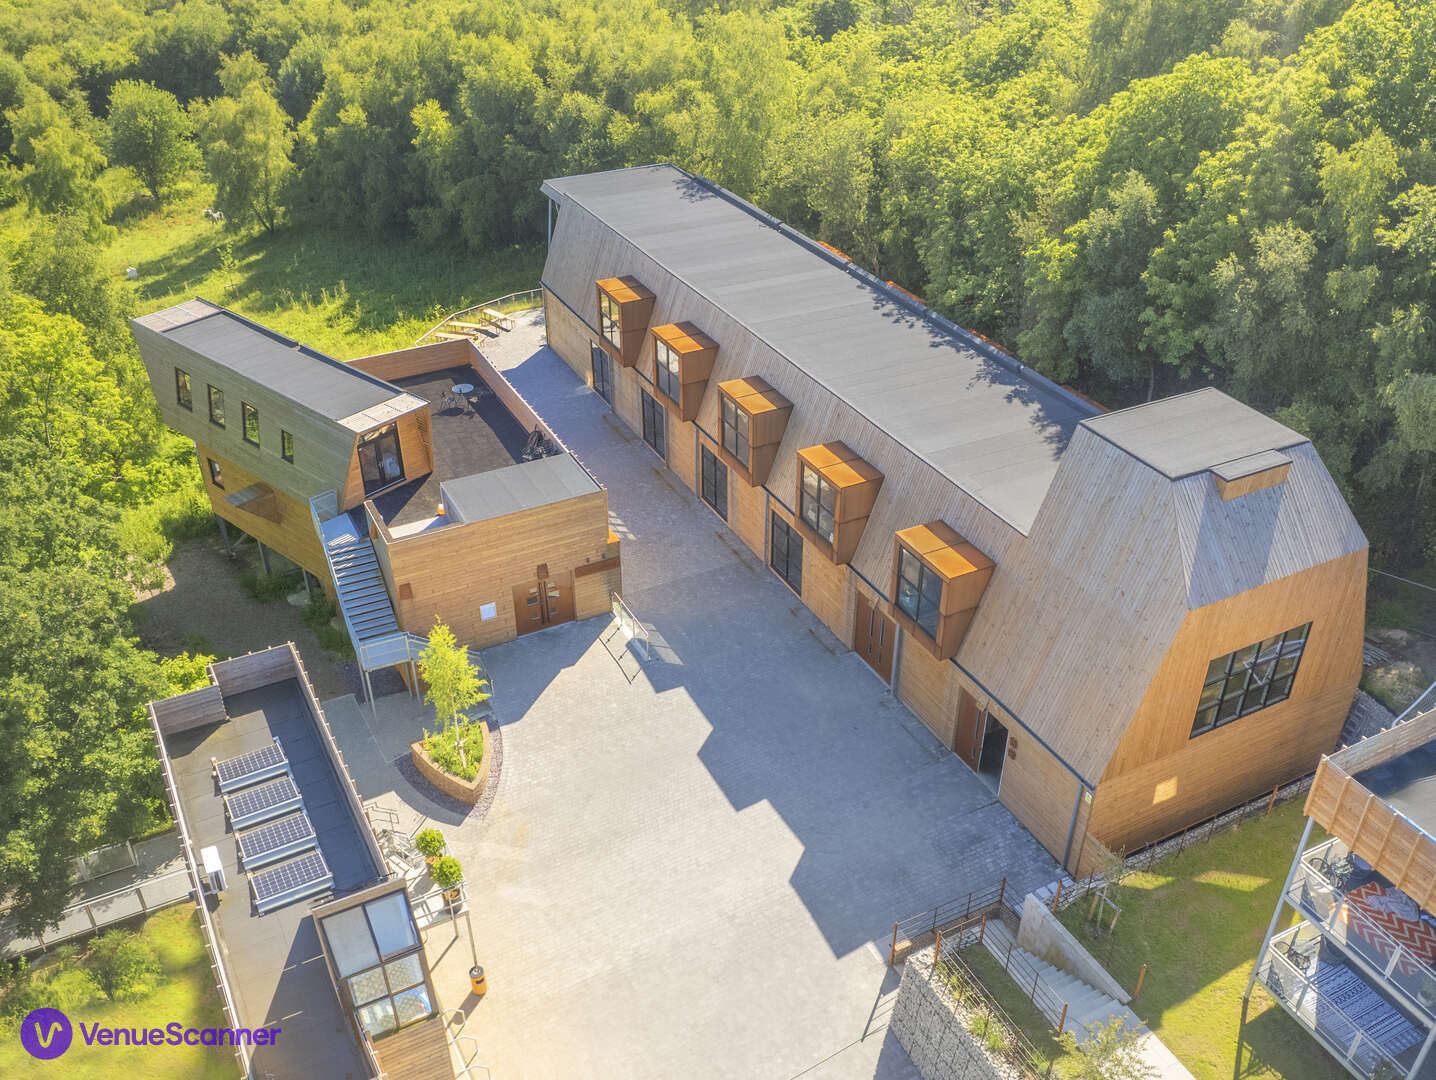
We turn architectural drawings into a factory-made building system
You design the building. Our engineering team develops the panel solution required to manufacture it.
01 Architectural design
Send us architectural drawings, plans, sections and the project's performance requirements.
02 Panel engineering
The building is divided into manufacturable wall, floor and roof elements and structural requirements are coordinated.
03 Production drawings
Openings, dimensions, connections and panel specifications are prepared for factory production.
04 Factory production
Panels are manufactured under controlled factory conditions and prepared for delivery.
05 Installation
Precut panels arrive on site ready for rapid assembly, allowing the structural envelope to be closed quickly.
Technical support for architects
Our team supports architects and engineers during the development of the building envelope.
- Panel build-ups and technical sections
- U-values and thermal-performance information
- Structural information and calculations
- Fire-resistance documentation
- Material specifications
- Panel dimensions and weights
- Connection and installation principles
- Project-specific panel engineering

BUILT REFERENCES
PANELO projects in 14 countries worldwide
PANELO has been used in residential and other building projects across Europe, the USA and Australia.
EXPLORE PANELO
Working on a project?
Explore PANELO from the perspective of your project team.
Builders & Contractors →
Faster installation and less construction work on site.
Property Developers →
A faster and more predictable construction process.
Have a project in development?
Send us your architectural drawings and project requirements. We can evaluate the project and propose a suitable PANELO wall, floor and roof panel solution.