
This website uses cookies so that we can provide you with the best user experience possible. Cookie information is stored in your browser and performs functions such as recognising you when you return to our website and helping our team to understand which sections of the website you find most interesting and useful.
FOR PROPERTY DEVELOPERS
Prefabricated Timber Construction for Property Developers
Build faster. Reduce site work. Create a more predictable construction process.
PANELO is a prefabricated structural timber construction system for residential and commercial developments. Load-bearing walls, floors and roofs are engineered for each project and manufactured off-site.
By moving a significant part of the building-envelope construction into the factory, developers can reduce on-site operations and shorten the path from structure to a closed building envelope.


A more efficient way to build
Construction efficiency is not only about the price of individual materials. It is about the complete process from design to a finished building.
PANELO combines the structural timber frame, high-performance insulation and structural sheathing into large factory-made elements.
This reduces the number of separate construction operations required on site and allows more of the building process to take place under controlled factory conditions.
DEVELOPMENT ADVANTAGES
Designed for a more predictable construction process
Shorter construction time
Large prefabricated elements enable rapid assembly and help shorten the structural building-envelope phase.
Less site labour
Moving framing, insulation and structural sheathing into factory production reduces the amount of labour required directly on site.
Factory-controlled production
Building elements are manufactured from project-specific production drawings under controlled factory conditions.
Scalable construction
The same engineered system can be used across repeated houses, terraced developments and larger building projects.
SPACE EFFICIENCY
High thermal performance with slim external walls
Wall thickness can have a direct impact on the usable and saleable floor area of a development.
PANELO uses high-performance closed-cell PUR insulation, allowing low U-values to be achieved with relatively slim wall constructions.
In projects where external building dimensions are fixed, a slimmer high-performance envelope can help maximise the usable internal area.
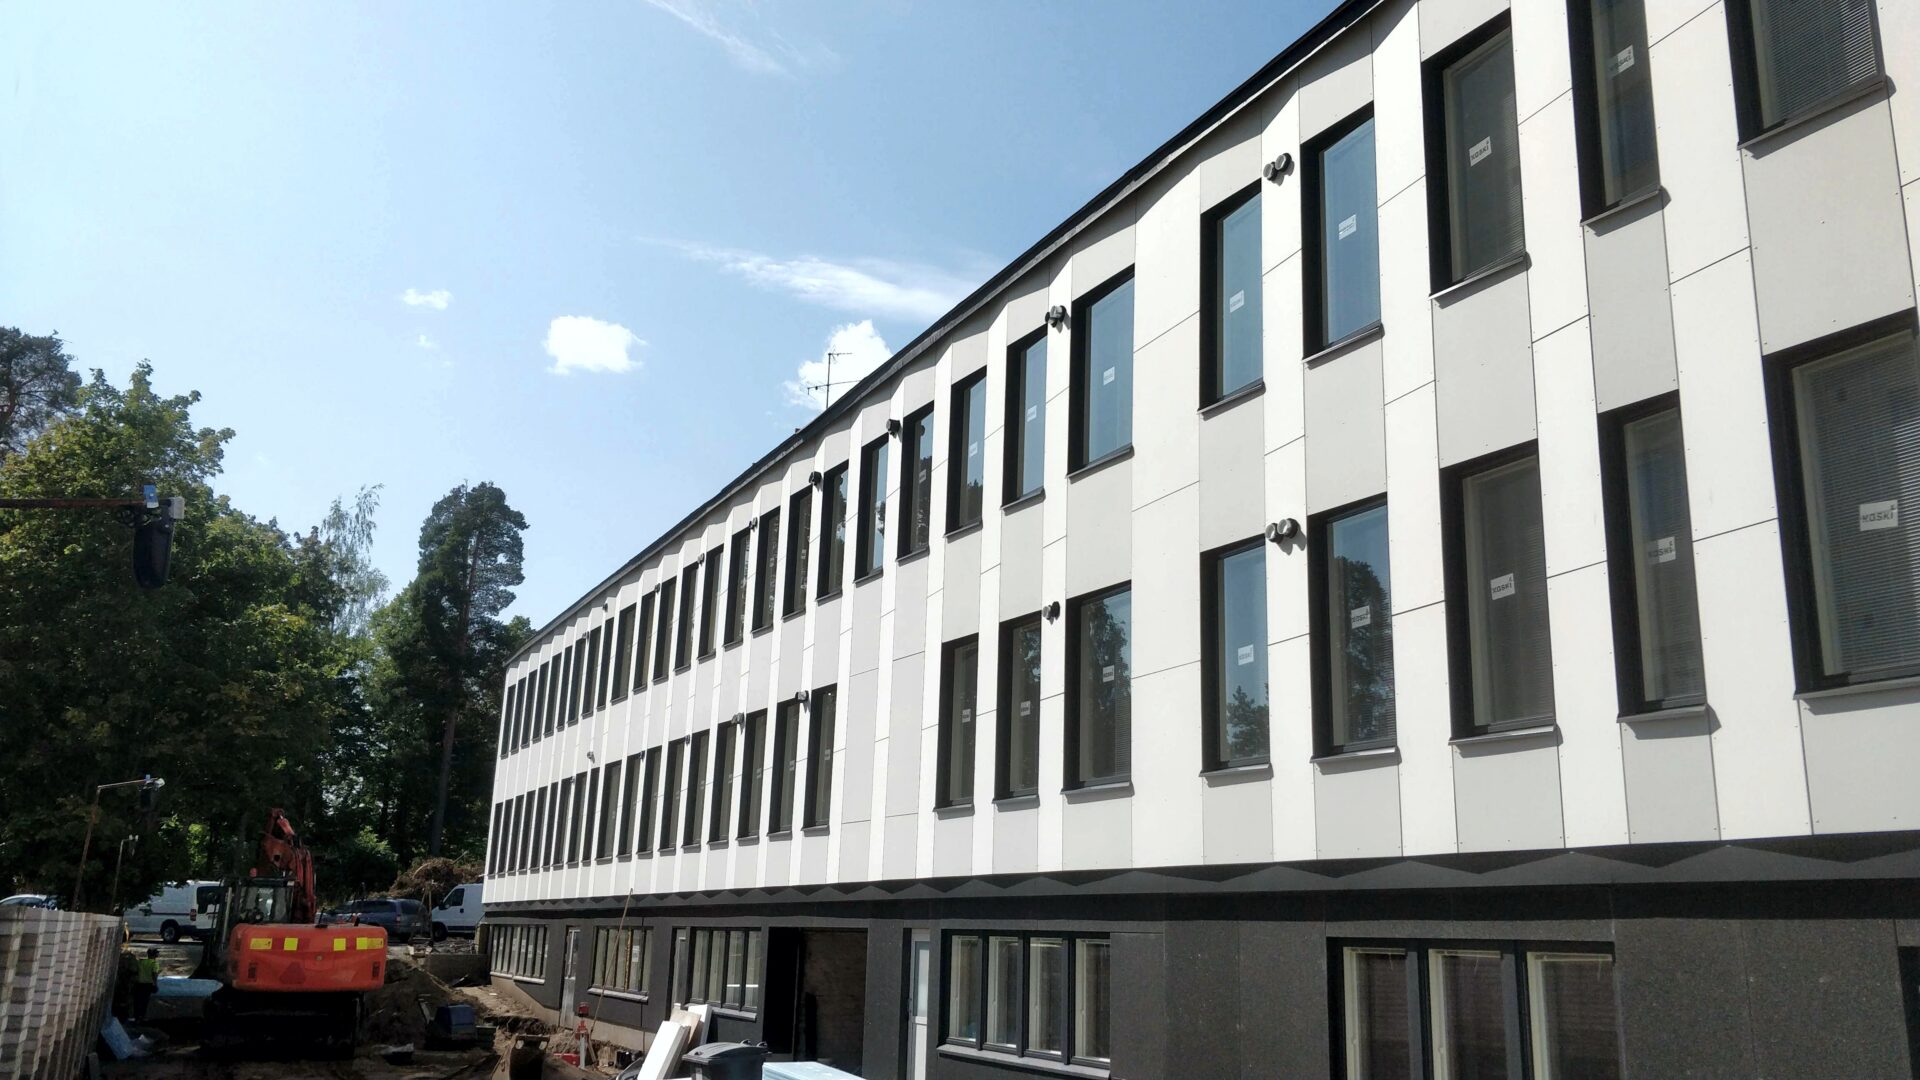
ONE COMPLETE BUILDING SYSTEM
One supplier for walls, floors and roofs
A coordinated structural building-envelope system engineered specifically for the project.
Wall Panels
Load-bearing, highly insulated external wall elements manufactured with project-specific window and door openings.
Floor Panels
Structural prefabricated floor elements engineered according to project spans and loading requirements.
Roof Panels
Highly insulated structural roof elements suitable for flat, pitched and more complex roof designs.
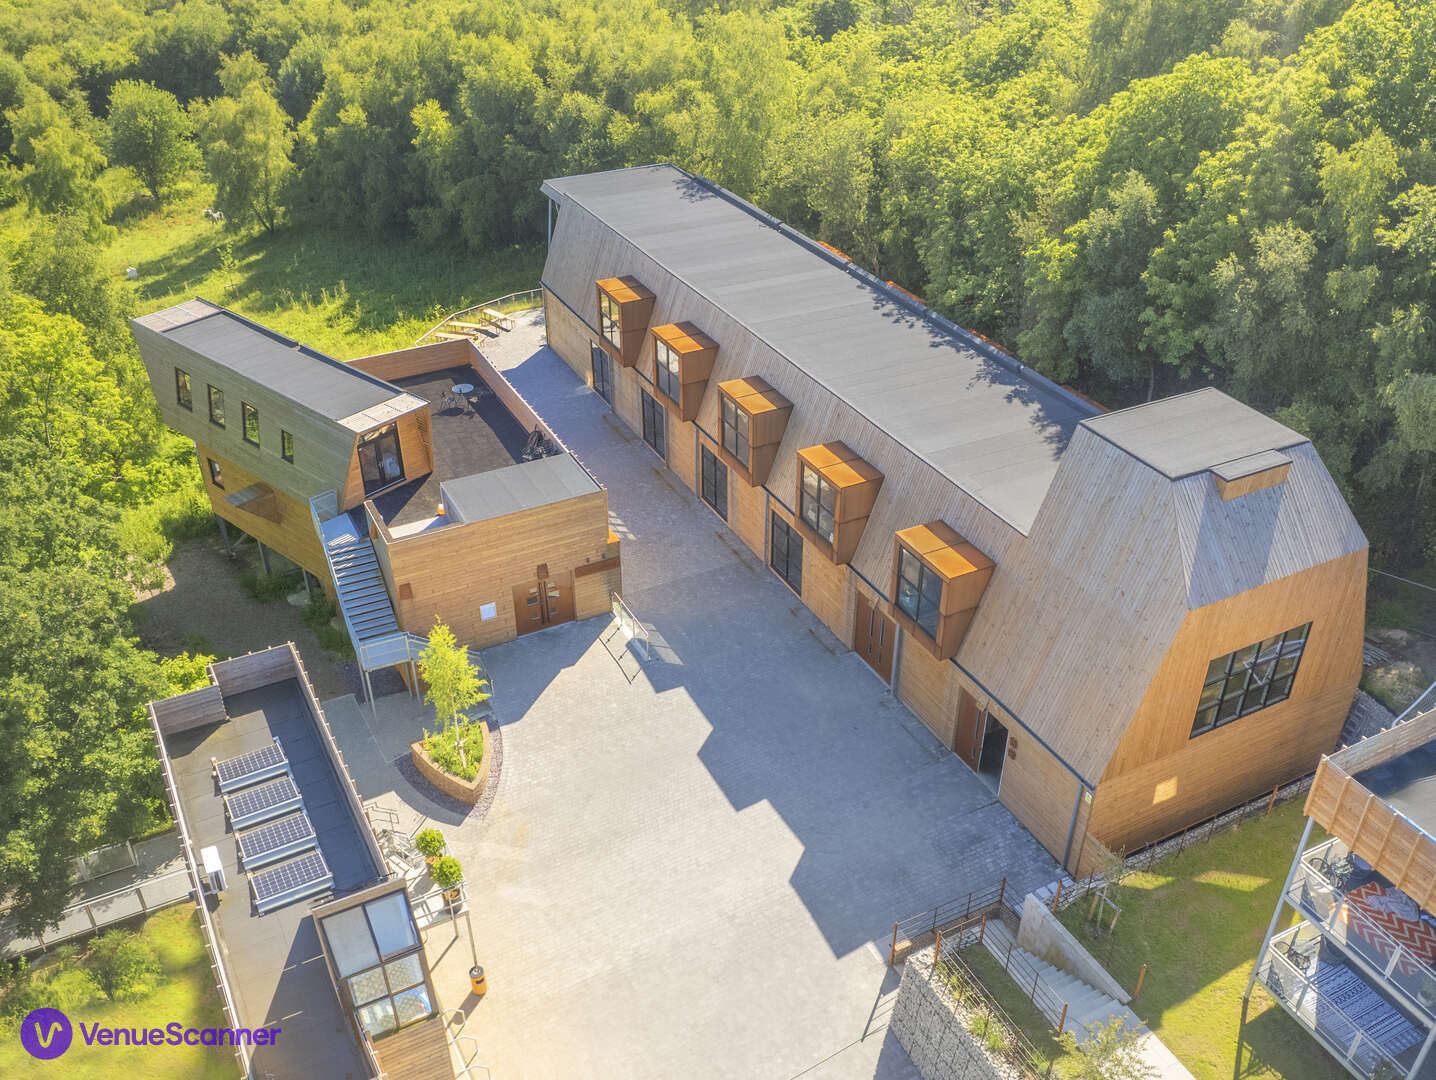
FROM PROJECT TO PRODUCTION
Integrate prefabrication early in the development
The earlier the panel system is considered, the easier it is to optimise the project for factory production and rapid installation.
01 Project evaluation
Send us architectural drawings and the basic performance requirements of the development.
02 Panel solution
We evaluate the wall, floor and roof structures and determine a suitable PANELO configuration.
03 Engineering
The building is converted into project-specific production-ready panel elements.
04 Factory production
Wall, floor and roof elements are manufactured under controlled factory conditions.
05 Delivery & installation
Panels are delivered to site ready for rapid crane-assisted assembly.
BUILDING PERFORMANCE
Performance designed into the building envelope
PANELO combines structural performance, thermal efficiency and factory prefabrication in one building system.
- Load-bearing timber construction
- Closed-cell PUR thermal insulation
- U-values down to approximately 0.10 W/m²K
- Fire-tested wall solutions up to REI 90
- Project-specific structural engineering
- Factory quality control
- OSB, LVL and cement-board facing options
- Technical and installation support
DEVELOPMENT TYPES
From individual buildings to repeatable developments
Residential developments
Energy-efficient houses manufactured from a coordinated structural panel system.
Terraced housing
Repeatable panel configurations make the system well suited to multi-unit residential projects.
Apartment buildings
PANELO can form part of engineered timber or hybrid structural solutions for larger buildings.
Commercial & public buildings
The system can also be engineered for offices, schools and other project-specific buildings.
BUILT REFERENCES
PANELO projects in 14 countries worldwide
PANELO has been used in residential and other building projects across Europe, the USA and Australia.
EXPLORE PANELO
Working on a project?
Explore PANELO from the perspective of your project team.
Architects →
Design freedom with an engineered prefabricated building system.
Builders & Contractors →
Faster installation and less construction work on site.
Planning a development?
Send us your drawings and project requirements. We can evaluate the project and prepare an indicative PANELO solution and quotation.