This website uses cookies so that we can provide you with the best user experience possible. Cookie information is stored in your browser and performs functions such as recognising you when you return to our website and helping our team to understand which sections of the website you find most interesting and useful.
PANELO ROOF PANELS
Prefabricated Timber Frame Roof Panels

Version 1 – LVL(1)-PUR(2)-OSB(3), timber frame included
(illustrative, factory-applied battens (4) and roof sheeting (5 & 6) are optional

Version 2 – OSB(1)-PUR(2)-OSB(3), timber frame included
(illustrative, factory-applied battens (4) and roof sheeting (5 & 6) are optional



PANELO prefabricated roof panels combine a load-bearing timber frame with high-performance PUR insulation in a single factory-made building element. Unlike conventional SIP panels, PANELO roof panels incorporate an integrated structural timber frame, creating a strong, highly insulated and airtight roof system. The panels consist of a timber frame, durable LVL or OSB facings, and closed-cell PUR insulation. The insulation is injected into the panel in liquid form, where it expands and bonds with the frame and facings to form a rigid composite structure.
The panels are manufactured in a precut format, featuring framed roof window and chimney openings customized to project specifications — including dimensions, U-values and structural load requirements. PANELO panels meet low-energy and passive house standards while maintaining a slim panel profile, maximizing usable interior space within the building.
Maximum panel dimensions: 12 × 3.4 m
STANDARD CONFIGURATIONS FOR LOAD-BEARING ROOF PANELS (RP)
| No | Panel (layers mm) | Thick. (mm) | U-value / R-value |
|---|---|---|---|
| 1 | RP 15-145-15 (OSB-PUR-OSB) | 175 | 0,18 / 5,56 |
| 2 | RP 15-170-15 (OSB-PUR-OSB) | 200 | 0,16 / 6,25 |
| 3 | RP 15-195-15 (OSB-PUR-OSB) | 225 | 0,14 / 7,14 |
| 4 | RP 15-220-15 (OSB-PUR-OSB) | 250 | 0,12 / 8,13 |
| 5 | RP 15-245-15 (OSB-PUR-OSB) | 275 | 0,11 / 9,09 |
| 6 | RP 27-145-15 (LVL-PUR-OSB) | 181 | 0,18 / 5,56 |
| 7 | RP27-170-15 (LVL-PUR-OSB) | 206 | 0,16 / 6,25 |
| 8 | RP 27-195-15 (LVL-PUR-OSB) | 231 | 0,14 / 7,14 |
| 9 | RP 27-220-15 (LVL-PUR-OSB) | 256 | 0,12 / 8,13 |
| 10 | RP 27-245-15 (LVL-PUR-OSB) | 281 | 0,11 / 9,09 |
PANELO Roof Panels Align with the Future Homes Standard (FHS)
With PANELO roof panels, you're not just meeting the Future Homes Standard—you're building beyond it. Our composite timber panels deliver exceptional thermal performance, airtightness, and structural integrity in one prefabricated system that saves time, labour, and space.
Ready for Future Homes Performance Targets
The UK Future Homes Standard introduces higher energy-efficiency requirements for new homes, with a strong focus on efficient building fabric and low-carbon heating.
PANELO’s highly insulated and airtight timber construction system can help designers achieve high levels of building fabric performance. With roof panel U-values down to approximately 0.11 W/m²K, PANELO provides a strong basis for energy-efficient building design.
The new Future Homes Standard regulations are due to come into force in England from March 2027, subject to transitional provisions.

Closed-Cell PUR Insulation – Superior Thermal Performance and Airtightness
PANELO panels use factory-injected PUR foam, which fully fills cavities and eliminates thermal bridging and air gaps. Unlike mineral wool or EPS SIPs, PUR offers:
- Better thermal performance per every millimeter of insulation
- Long-term dimensional stability
- Low moisture absorption — essential for the UK’s damp climate
This results in a rigid, airtight composite, helping buildings meet airtightness requirements.
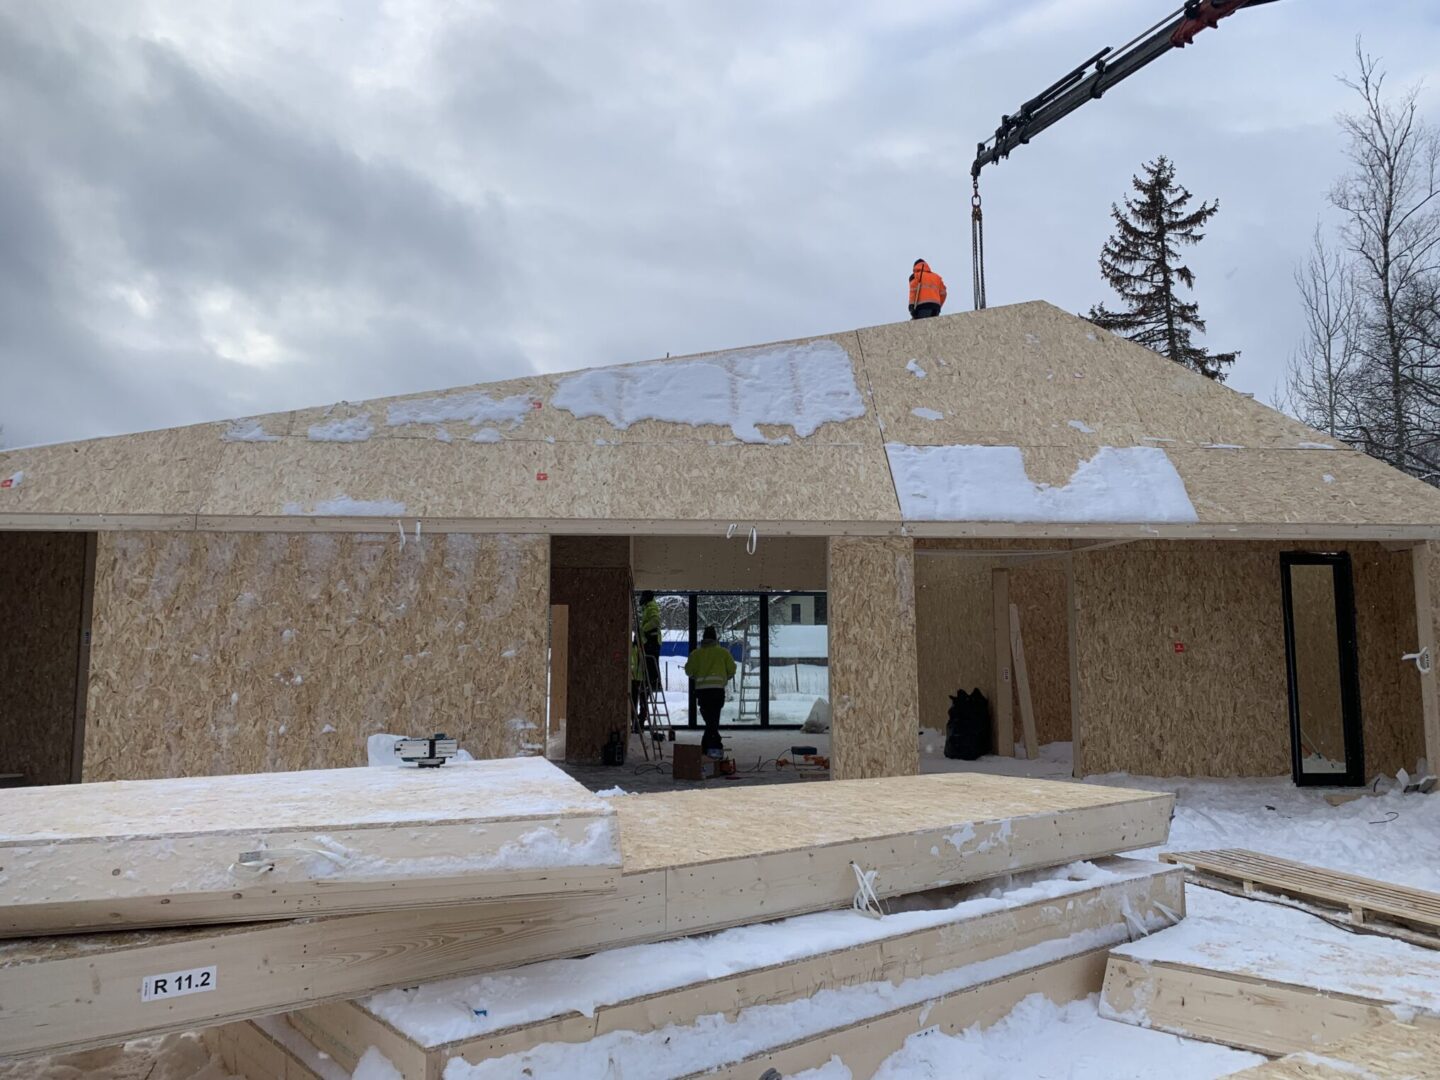
Fast & Precise On-Site Assembly
Panels arrive precut, with framed openings for roof windows, chimneys, and services. This:
- Reduces on-site labour
- Speeds up weatherproofing (dry shell within days)
- Minimizes construction errors that often lead to thermal and acoustic bridges
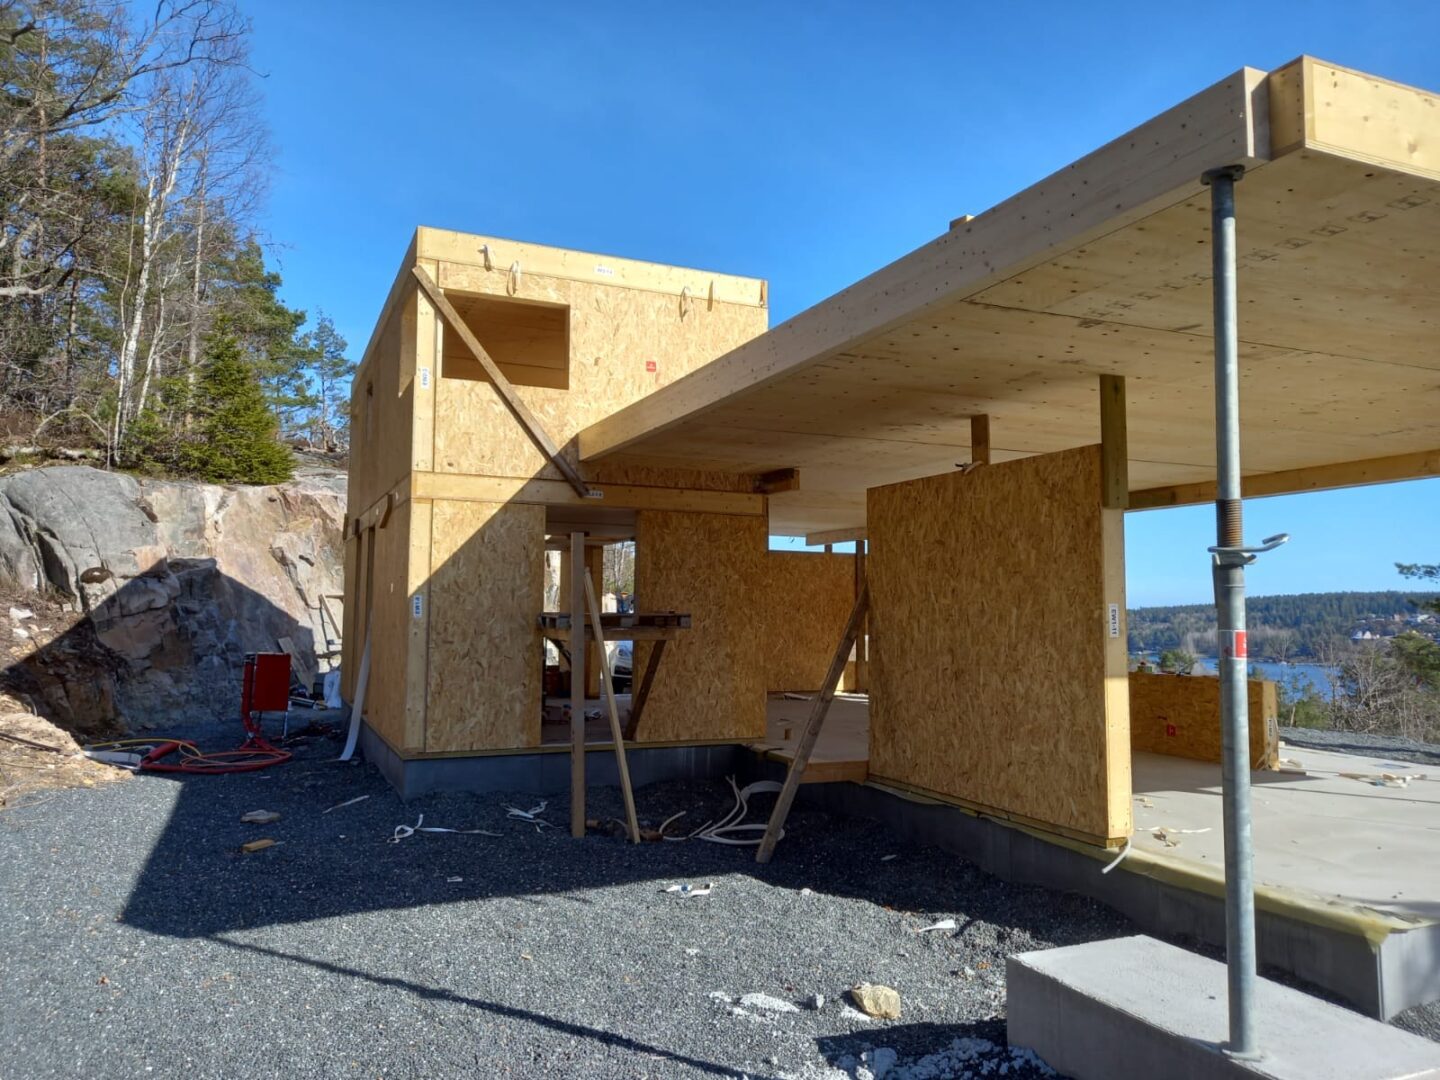
Slim Build-Up = More Internal Volume
While complying with high insulation standards, PANELO roof panels maintain a slim profile, maximizing usable loft or second-floor space without increasing ridge height—an important factor for planning compliance in urban and conservation areas.

Design Flexibility for Architects
PANELO’s structural capabilities allow:
- Long spans
- Vaulted ceilings
- Flat or pitched roof configurations
- Integration with timber, steel, or hybrid structures
Maintain design freedom while meeting demanding performance requirements.
Compliance Support
We provide:
- Full technical datasheets (U-values, fire ratings, loading data)
- Structural calculations
- Assistance with SAP assessments and PHPP (Passive House Planning Package) if required
PANELO ROOF PANELS